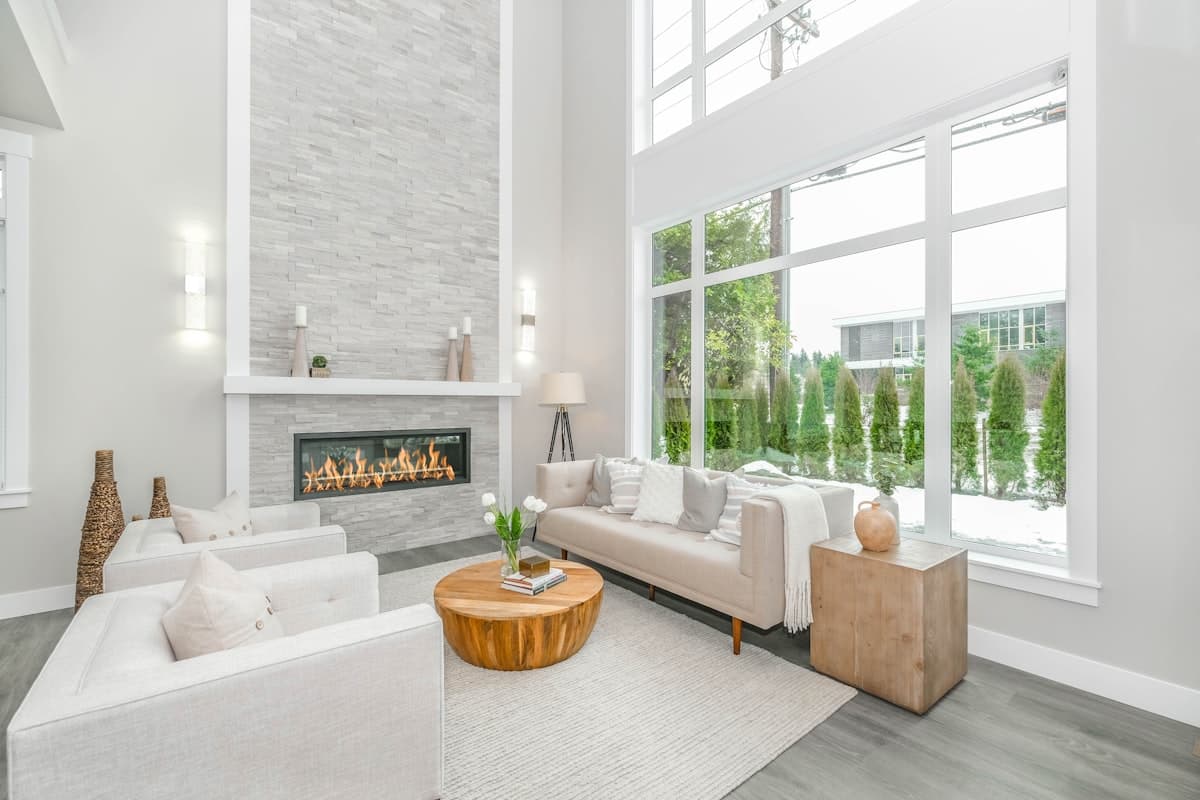
Whole-home renovation framing and interior construction

Valley Village, CA · project planning

Whole-Home Remodel in Valley Village

A whole-home request should organize the scope room by room and identify structural, addition, electrical, plumbing, mechanical, envelope, and finish work before a contractor is asked to price it. Los Angeles City Planning describes most of Valley Village as single-family development, with commercial activity concentrated mainly along Laurel Canyon Boulevard. A named Valley Village Specific Plan also exists, but it does not automatically apply to every parcel. Begin with the exact address so zoning and specific-plan coverage can be checked before feasibility or permit timing is discussed.

  • Describe the project in your own words first.
  • Answer one project-specific follow-up before contact details.
  • Submit a valid ZIP for either active-area routing or a coverage review.

Describe your whole-home project

Start with the problem or outcome. The intake will ask one focused follow-up before your contact details.

Loading the project intake…

Local checkpoint

Confirm the permit path before pricing the final scope

A whole-home project can combine building, structural, electrical, plumbing, and mechanical work. Begin with the property address and a room-by-room scope so LADBS can confirm which plan checks and permits apply; do not assume an Express Permit covers a major renovation.

Rules depend on the exact address and proposed work. Confirm the current requirements with Los Angeles Department of Building and Safety (LADBS) or the relevant agency before relying on a project schedule or estimate.

Scope checklist

Bring these details into the first conversation.

  • Existing plans or measured layout
  • Room-by-room priorities
  • Walls, additions, or structural changes
  • Electrical, plumbing, HVAC, and window scope
  • Target move-out or phasing constraints

What changes the estimate

Compare written scopes, not a generic online price.

  • Square footage and structural work
  • Addition or second-story scope
  • Building-system replacement
  • Finish level and custom work
  • Temporary protection and occupied-home phasing

Questions before hiring

Ask each contractor the same questions.

  • ?Is this design-build or plans-ready construction?
  • ?Who coordinates engineering and plan check?
  • ?How will the estimate separate allowances from fixed scope?
  • ?What is the change-order and schedule-control process?

How the NestVouch request works

1

Describe the work

Use plain language. Keep the original description attached to the request.

2

Add the missing detail

Answer one focused scope question, then provide contact and property details.

3

Continue when eligible

After the request is saved, eligible submissions can continue to real calendar availability.

Sources and review date

Local guidance reviewed 2026-07-12. Agency pages can change; verify current requirements for the exact address.