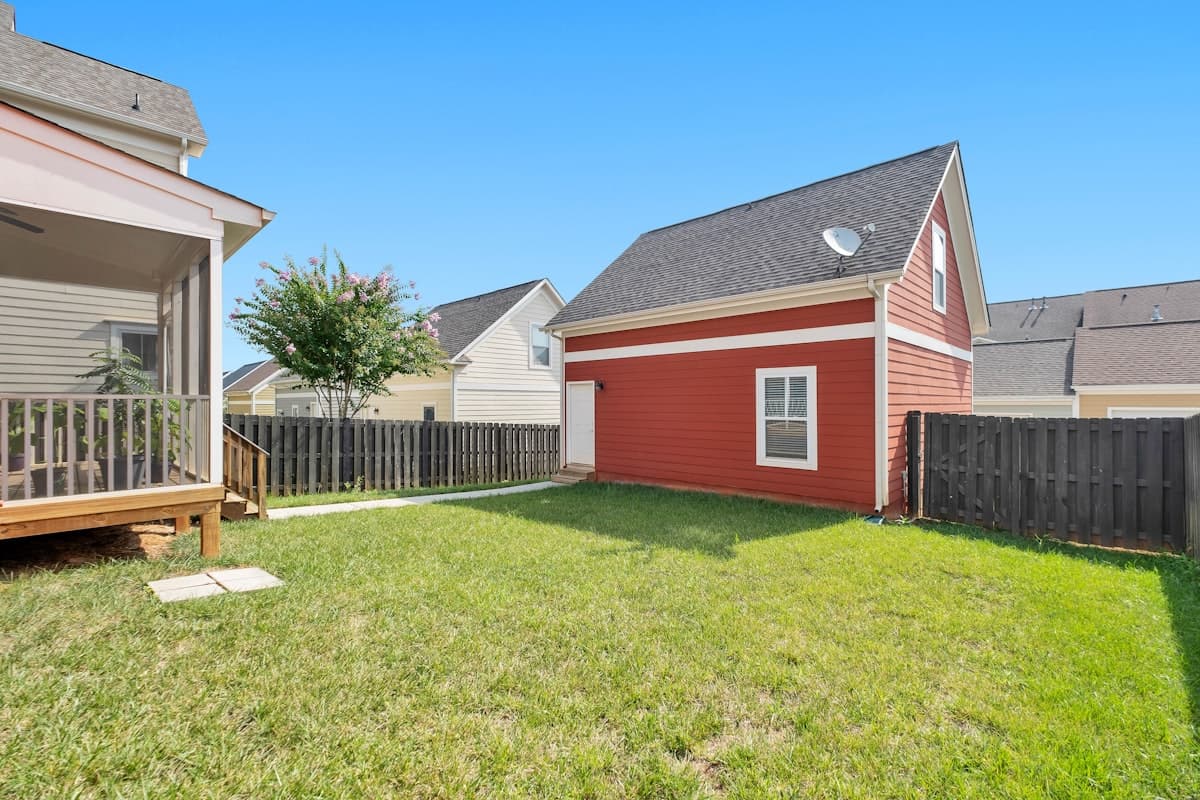
Detached accessory dwelling unit behind a Los Angeles-area home

Burbank, CA · project planning

ADU Construction & Garage Conversion in Burbank

An ADU request should identify the exact property, existing permitted structures, attached or detached concept, desired size, utilities, access, and whether plans already exist. Burbank runs its own building and safety process rather than using LADBS. The city separates simpler Tier 1 work from Tier 2 projects that need plan check or zoning review. Identify wall demolition, structural changes, additions, and affected trades before describing a project as Tier 1 or Tier 2.

  • Answer one clear question at a time.
  • Add notes or project photos when helpful.
  • Submit the request from any valid 5-digit ZIP.

Start your adu request

The service is already selected. Move through one short project question per screen, then review the available next step.

Loading the project intake…

Local checkpoint

Confirm the permit path before pricing the final scope

Burbank places ADUs in Tier 2. Its preapproved library includes a city-designed 432-square-foot studio, but the program is for new construction; garage conversions and site conditions remain property-specific.

Rules depend on the exact address and proposed work. Confirm the current requirements with Burbank Building & Safety or the relevant agency before relying on a project schedule or estimate.

Scope checklist

Bring these details into the first conversation.

  • Exact property address
  • Single- or multifamily property
  • Permitted garage or existing-space status
  • Attached, detached, conversion, or new-build preference
  • Site and access photos

What changes the estimate

Compare written scopes, not a generic online price.

  • New build versus conversion
  • Site access and foundation
  • Utility upgrades and trenching
  • Design and engineering
  • Fire, hillside, or other parcel constraints

Questions before hiring

Ask each contractor the same questions.

  • ?Is the plan truly preapproved for this jurisdiction?
  • ?Which site-specific reviews remain?
  • ?Who coordinates utilities and agency clearances?
  • ?What design and permit work is excluded?

How the NestVouch request works

1

Confirm the scope

Choose the answer closest to the work you need. Add notes or photos only when useful.

2

Send the project

Add the project ZIP and contact details after the scope is clear.

3

Review the next step

If booking is available, choose a real time. Otherwise, your request stays saved and we’ll follow up with the next step.

Sources and review date

Local guidance reviewed 2026-07-12. Agency pages can change; verify current requirements for the exact address.